
Why Single-Story Living Makes Sense in the Nevada Climate
Single-story homes can be a strong fit for Nevada households, but energy performance depends on design. Here is what actually matters in a hot desert climate.Single-story homes can be a strong fit for Nevada households, but energy performance depends on design. Here is what actually matters in a hot desert climate.
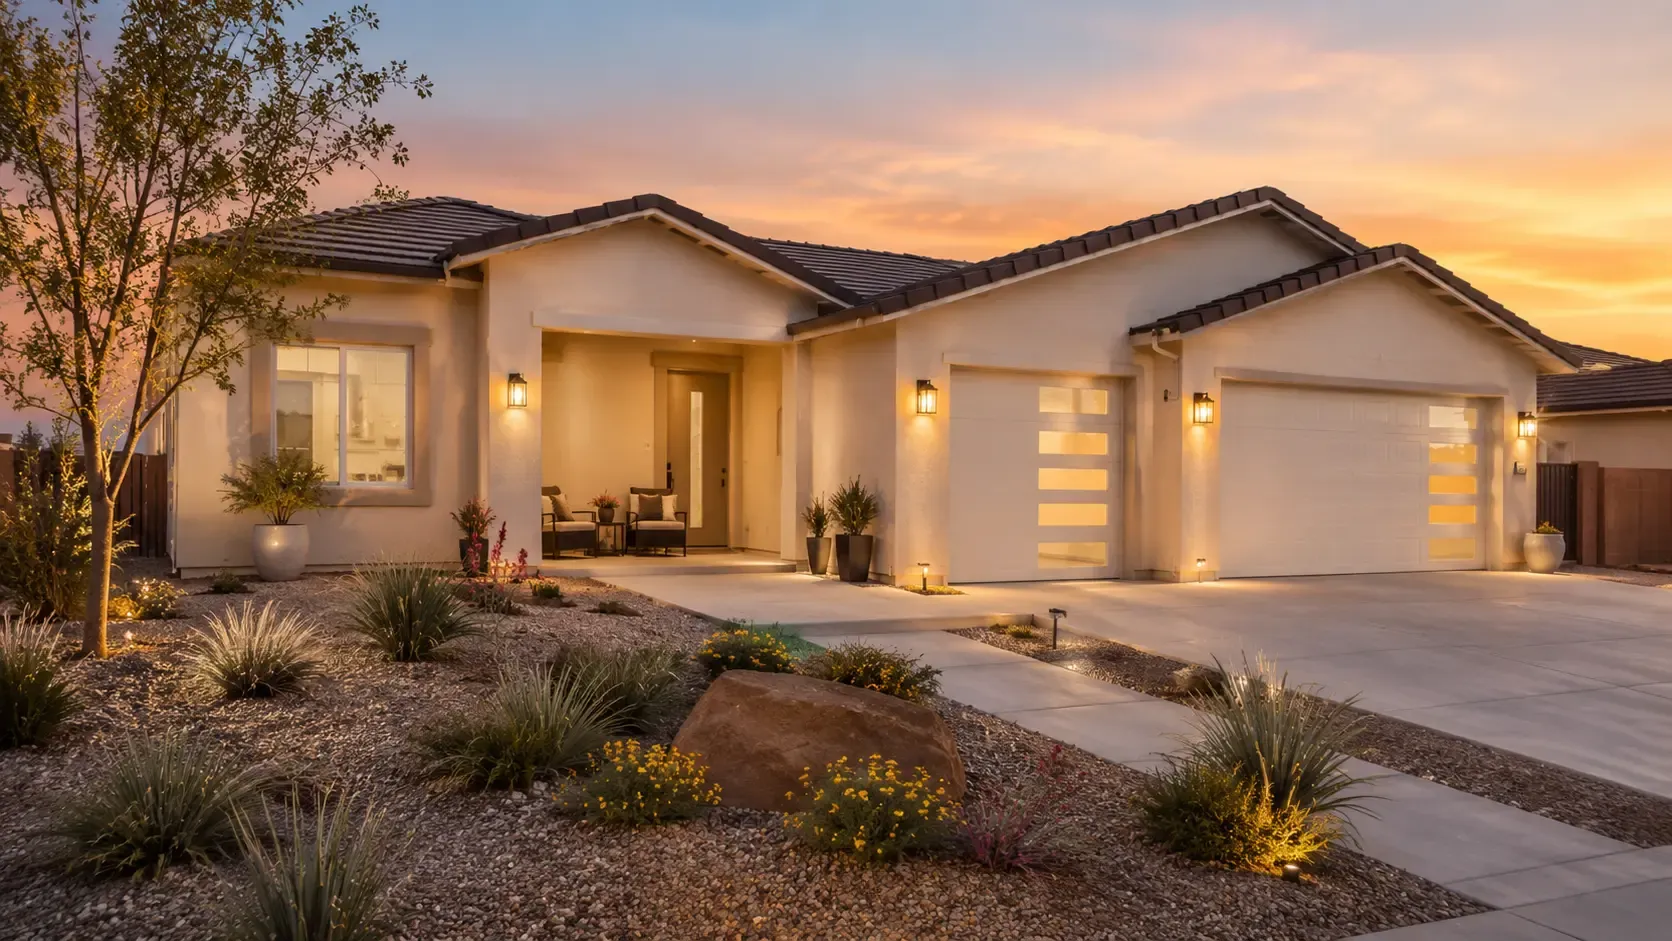
Why Single-Story Living Makes Sense in the Nevada Climate
Single-story homes are common across Southern Nevada for a reason. They fit the way many households want to live: open shared spaces, easy access between rooms, no stairs, and a strong connection between the house, garage, patio, and yard.
But there is one claim worth correcting.
A one-story home is not automatically more energy efficient than a two-story home.
Energy performance depends on the building envelope, insulation, windows, HVAC design, air sealing, roof, orientation, shading, and how the home is used. A poorly designed single-story house can waste energy. A well-designed two-story house can perform extremely well.
So why do single-story homes make sense in Nevada?
The strongest reasons are everyday function, accessibility, maintenance, lot use, and the opportunity to design the home carefully around intense desert sun.
Nevada Homes Have to Deal With Serious Summer Heat
Southern Nevada is known for abundant sunshine and long periods of high summer temperatures. In Las Vegas and surrounding desert areas, triple-digit summer days are normal.
That changes how a home should be planned.
Large west-facing windows, dark exterior surfaces, poor attic insulation, and unshaded glass can all increase heat gain. The floor plan matters, but the way the building responds to the sun matters more.
A single-story home gives designers a straightforward building form that can be planned around:
- Window orientation
- Roof exposure
- Covered patios
- Garage placement
- Shade
- Exterior color
- Insulation
- HVAC zoning and duct layout
- Indoor-outdoor flow
The advantage comes from thoughtful design, not from the absence of stairs alone.
1. Everyday Living Is Simpler on One Level
The most obvious benefit of a single-story home is practical.
Bedrooms, kitchen, laundry, bathrooms, garage access, and living areas all sit on the same level.
That reduces unnecessary movement throughout the day and makes the home easier to use for a wider range of people.
For families, that can mean easier supervision and fewer trips up and down stairs.
For older homeowners, it can mean a home that continues to work well as mobility needs change.
For anyone carrying groceries, moving furniture, doing laundry, or bringing items in from a three-car garage, one-level circulation is simply convenient.
2. Single-Story Homes Can Be Easier to Age In
A new home is often a long-term purchase.
Even if stairs are not an issue today, buyers who plan to remain in the home for many years may prefer a layout that does not depend on them.
Single-story living can support aging in place because core spaces are already accessible on one level.
That does not mean every one-story home is fully accessible. Door widths, shower design, thresholds, flooring transitions, bathroom clearances, and other details still matter.
But removing the staircase from daily life gives you a strong starting point.
3. The Roof and Attic Become More Important
A single-story home typically has more roof area relative to its conditioned living space than a compact two-story house.
That is not automatically an advantage in a hot climate.
In fact, it means the roof and attic deserve serious attention.
In Nevada, a high-performance approach should consider:
- Appropriate roof materials
- Attic insulation
- Air sealing
- Proper ventilation where applicable
- Duct placement and sealing
- Solar reflectance of exterior surfaces
- Shading at windows and outdoor areas
Light-colored or high-reflectance roofing can reduce solar heat absorption compared with darker conventional surfaces, although the right roof choice also depends on architecture, product specifications, code, and the rest of the building assembly.
The lesson is simple: a single-story home can work very well in the desert, but the roof cannot be treated as an afterthought.
4. Outdoor Living Can Connect More Naturally to the Interior
Nevada's climate is not only about hot afternoons.
For much of the year, covered outdoor areas can become useful extensions of the home.
A single-story layout makes it easy to connect the great room, kitchen, or primary suite with a rear patio because everything is already at grade.
Both the HK 2094 and HK 2384 include a covered rear patio as part of the plan.
That transition can make the house feel larger without adding conditioned interior square footage.
The key is shade. In Southern Nevada, an uncovered outdoor space that receives intense afternoon sun can be difficult to use during hotter months. Covered patios, thoughtful orientation, and exterior fans can make a meaningful difference.
5. Maintenance Can Be More Straightforward
Two-story homes can create additional maintenance challenges simply because parts of the building are higher and harder to access.
A single-story home may make tasks such as exterior inspection, gutter or roofline checks where applicable, window maintenance, and facade care more manageable.
That does not make maintenance effortless, and roof work should still be handled safely by qualified professionals.
It simply means the building form can be easier to inspect and maintain over time.
6. Single-Story Floor Plans Work Well With Larger Nevada Lots
In Pahrump, many buyers are attracted to properties that offer more space around the house than a typical urban subdivision lot.
A single-story home uses more ground area than a two-story home with the same interior square footage, but that can be a positive when the lot allows it.
The broader footprint can support:
- A larger garage
- Wider driveway access
- RV or recreational vehicle planning where permitted
- Covered outdoor living
- Separation between living areas and bedrooms
- Better orientation toward views
- Easier connection to the yard
The lot still has to work.
Setbacks, utility locations, drainage, access, septic or sewer, well or water service, easements, and zoning can all affect where the house can sit.
Before choosing a plan, review the lot requirements that can affect a new build.
7. Open Great Rooms Fit the Way Many Nevada Buyers Live
Single-story plans often place the kitchen, dining, and living room in one connected central space.
That works especially well in homes where the backyard and patio are part of daily living.
HK Homes uses this approach in both signature plans.
The HK 2094 combines a vaulted great room with a split-bedroom layout.
The HK 2384 keeps a similar open shared zone while adding a fourth bedroom for greater flexibility.
For buyers who do not need formal living and dining rooms separated by walls, this type of floor plan can make the home feel more spacious without wasting square footage on circulation.
8. Orientation Matters More Than Most Buyers Realize
Two identical homes can perform differently depending on how they sit on the property.
In a hot desert climate, orientation affects which walls and windows receive the strongest sun.
West-facing glass is especially important to consider because it receives intense afternoon exposure.
Depending on the lot, the design may use:
- Garage placement to buffer heat
- Smaller or shaded west-facing windows
- Covered patios
- Overhangs
- Landscape shading where practical
- Interior room placement based on sun exposure
A fully custom home gives you more freedom to build the layout around the property.
A signature plan can still work well, but the specific lot should be reviewed before assuming the same orientation is ideal everywhere.
9. Exterior Colors Should Be Chosen for the Desert, Not Just the Sample Board
Nevada sunlight is unforgiving.
Dark colors can become visually dominant in strong sun and may absorb more solar heat than lighter surfaces. Some saturated colors can also show fading more noticeably over time.
That does not mean every Nevada home has to be beige.
A more durable approach is often to use:
- Light or mid-tone main body colors
- Warm whites
- Sand, taupe, mushroom, or greige tones
- Muted desert colors
- Darker accents in smaller areas
- Exterior coatings rated for the intended substrate and exposure
Read our guide to choosing exterior colors for the Nevada sun before finalizing a palette.
Single-Story Does Not Mean One-Size-Fits-All
A single-story plan has clear advantages, but it is not right for every household or property.
A two-story home may be a better choice when:
- The lot is narrow
- You want more interior square footage on a smaller footprint
- Views improve significantly from a second level
- You want stronger separation between public and private areas
- Your custom design goals require it
HK Homes' signature plans are both single-story, while fully custom homes can be designed as one-story, two-story, split-level, or another configuration based on the property and household.
Frequently Asked Questions
Are Single-Story Homes Cheaper to Cool in Nevada?
Not automatically. Cooling cost depends on insulation, windows, HVAC performance, air sealing, orientation, roof design, shading, thermostat settings, and many other factors. Do not choose a single-story home solely because someone promises lower utility bills.
Are Single-Story Homes Better for Retirees?
They can be. Removing stairs makes daily movement easier and can support long-term accessibility, but other design details should also be considered.
Are Single-Story Homes Good for Families?
Yes, especially for households that prefer bedrooms and shared living areas on the same level. The right bedroom count and privacy layout still matter.
Which HK Homes Plan Is Better for Single-Story Living?
Both are single-story. The HK 2094 has three bedrooms and an efficient footprint. The HK 2384 adds a fourth bedroom and more flexibility. Use the plan comparison to decide which fits your needs.
Build for the Nevada Climate, Not Just the Floor Plan
Single-story living makes sense in Nevada because it can be practical, accessible, easy to navigate, and well connected to outdoor space.
But climate performance comes from the details.
A good Nevada home needs thoughtful orientation, shading, insulation, roofing, windows, HVAC design, and materials that can handle intense sun and heat.
If you are planning a new home in Pahrump or Las Vegas, start a conversation with HK Homes about your property, household, and whether a signature or fully custom plan is the right fit.
About the author
Haris K.
Haris Kurtagic is the General Contractor at HK Homes, bringing hands-on construction experience and a practical understanding of what it takes to build quality homes in Southern Nevada. He shares insights on homebuilding, design decisions, construction planning, and what homeowners should know before and during the building process.