
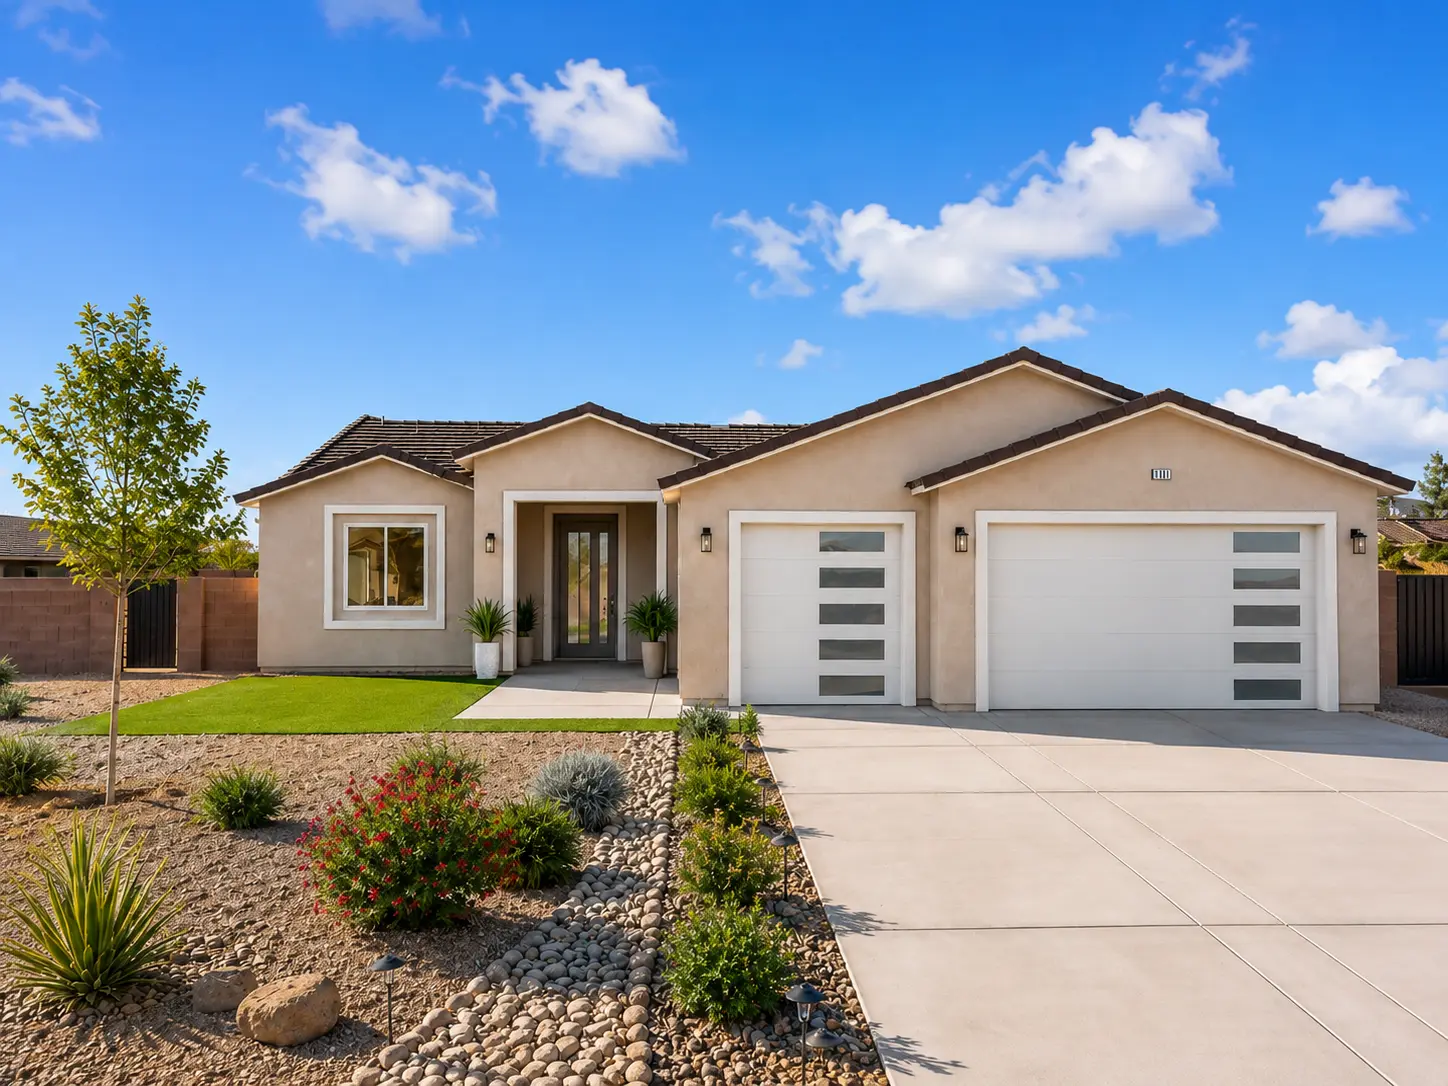
Signature Plan
HK 2094
2,094 sq ft
3 bed · 3 bath · Single story · 3-car garage
Best for efficient single-story living with a split-bedroom layout.
View HK 2094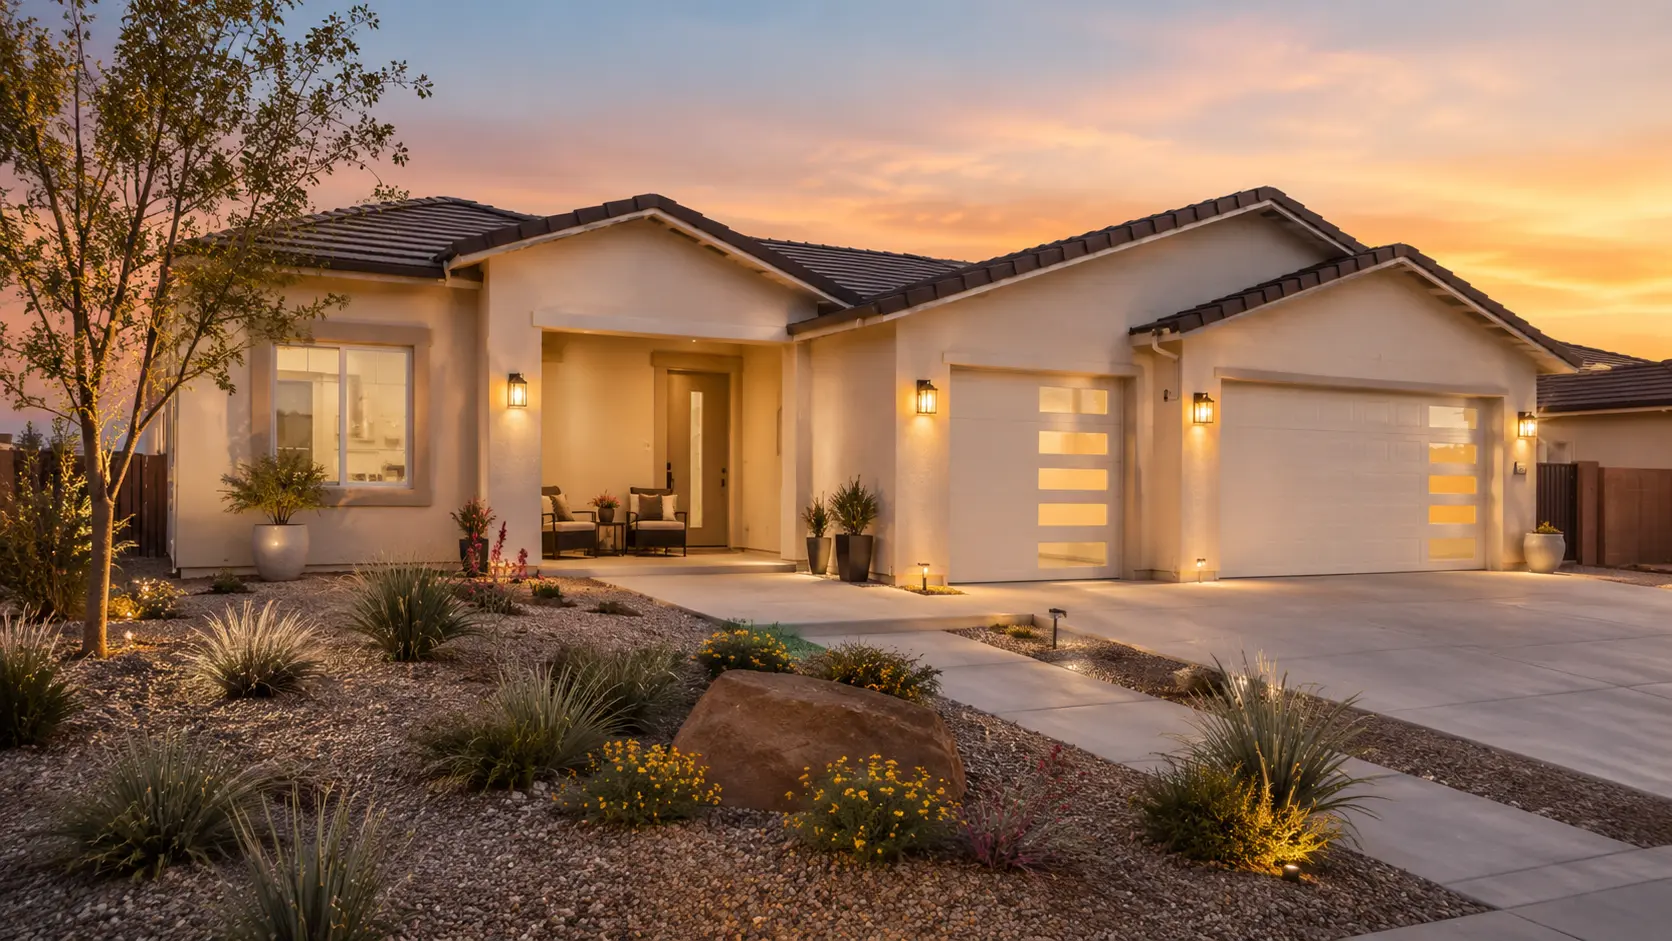
Customize
Choose one of our signature floor plans as your starting point, then select every finish, fixture, and feature to match how you live.
2,094 – 2,384 sq ft
Two single-story plans, built for Nevada
Three selection areas
Exterior, interior, and fixtures & details
Priced before ordering
Every selection confirmed before materials are placed
Signature Homes
Choose from two developed home plans, each designed as a practical starting point for your new home. Both can be personalized with selected finishes and features.
Compare both plansSignature Plan
2,094 sq ft
3 bed · 3 bath · Single story · 3-car garage
Best for efficient single-story living with a split-bedroom layout.
View HK 2094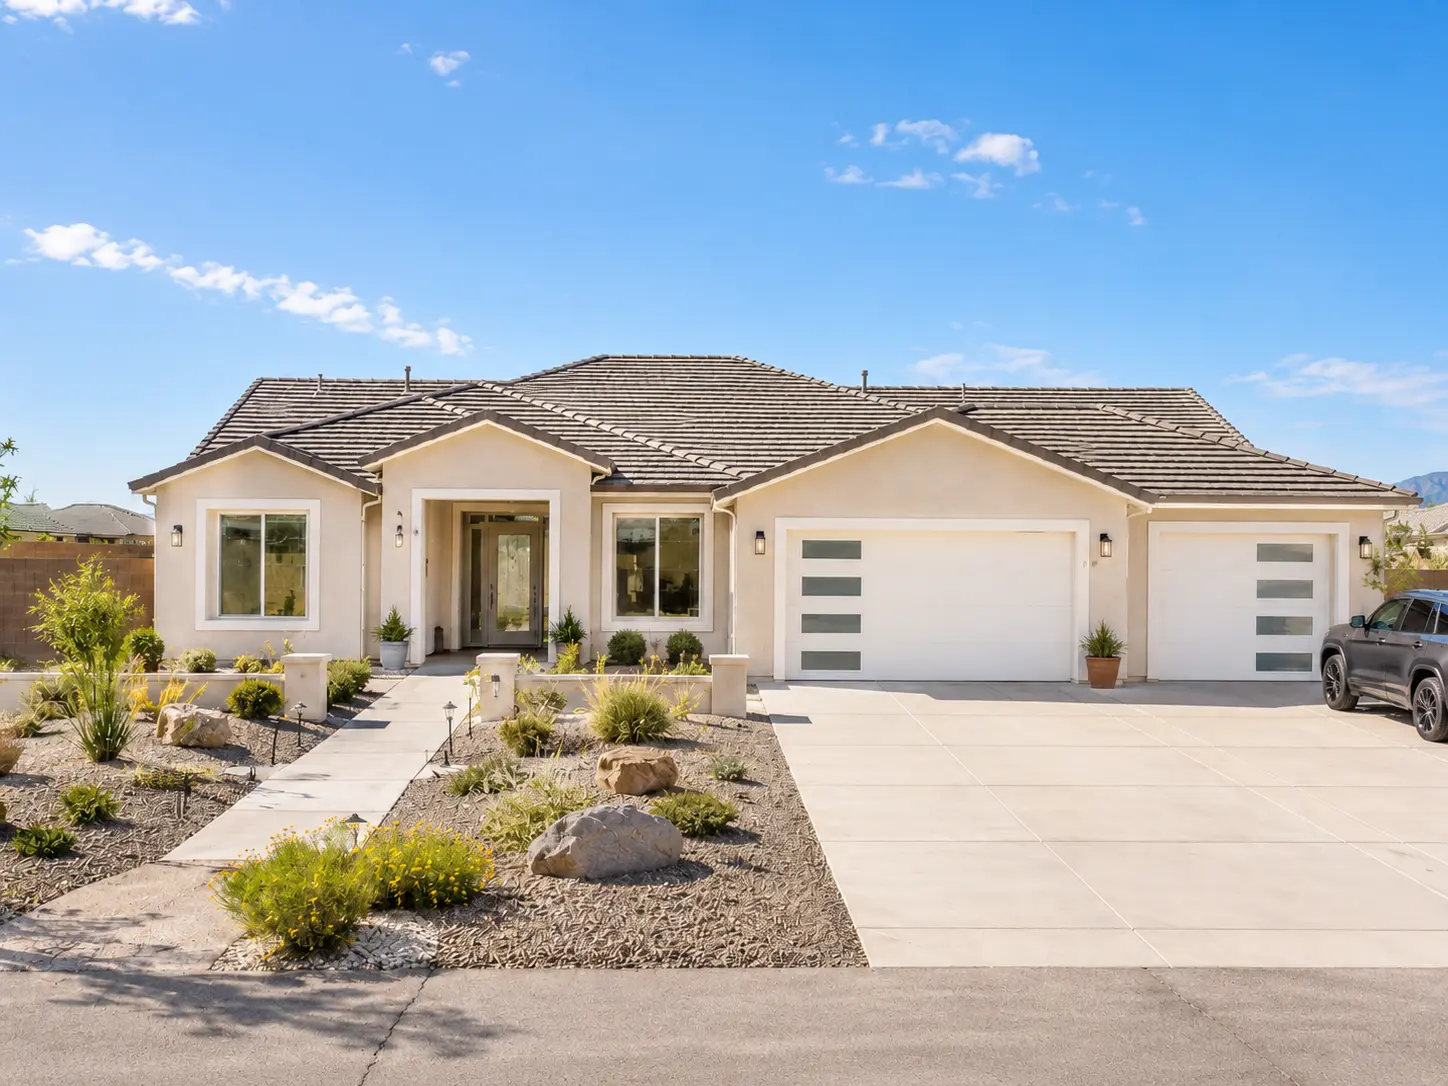
Signature Plan
Approx. 2,384 sq ft
4 bed · 3 bath · Single story · 3-car garage
Best for families who want more space, guests, or a home office.
View HK 2384How it works
From the first plan review to final selections, HK Homes guides you through the choices that shape your home.
Start with HK 2094 or HK 2384 as the base layout.
Walk through finishes, fixtures, colors, and selected details with HK Homes.
Finalize choices before materials are ordered and the build moves forward.
Make it yours
From exterior details to interior finishes, HK Homes guides you through selected categories before the build moves forward.
Selections are organized into core categories so clients can review what is standard and what may involve upgrades or confirmation before ordering.
Visible details that shape curb appeal and the first impression of the home.
Core finish selections that define the overall look and feel inside the home.
Functional elements and finishing details reviewed before ordering.
What to expect
HK Homes keeps the selections process clear before materials are ordered and construction moves forward.
Selections and changes are reviewed before materials are ordered, so there are fewer surprises during the build.
HK Homes walks you through available choices instead of leaving you to figure out every option alone.
You work with a clear point of contact from planning through construction and final walkthrough.
HK 2094 · Exterior
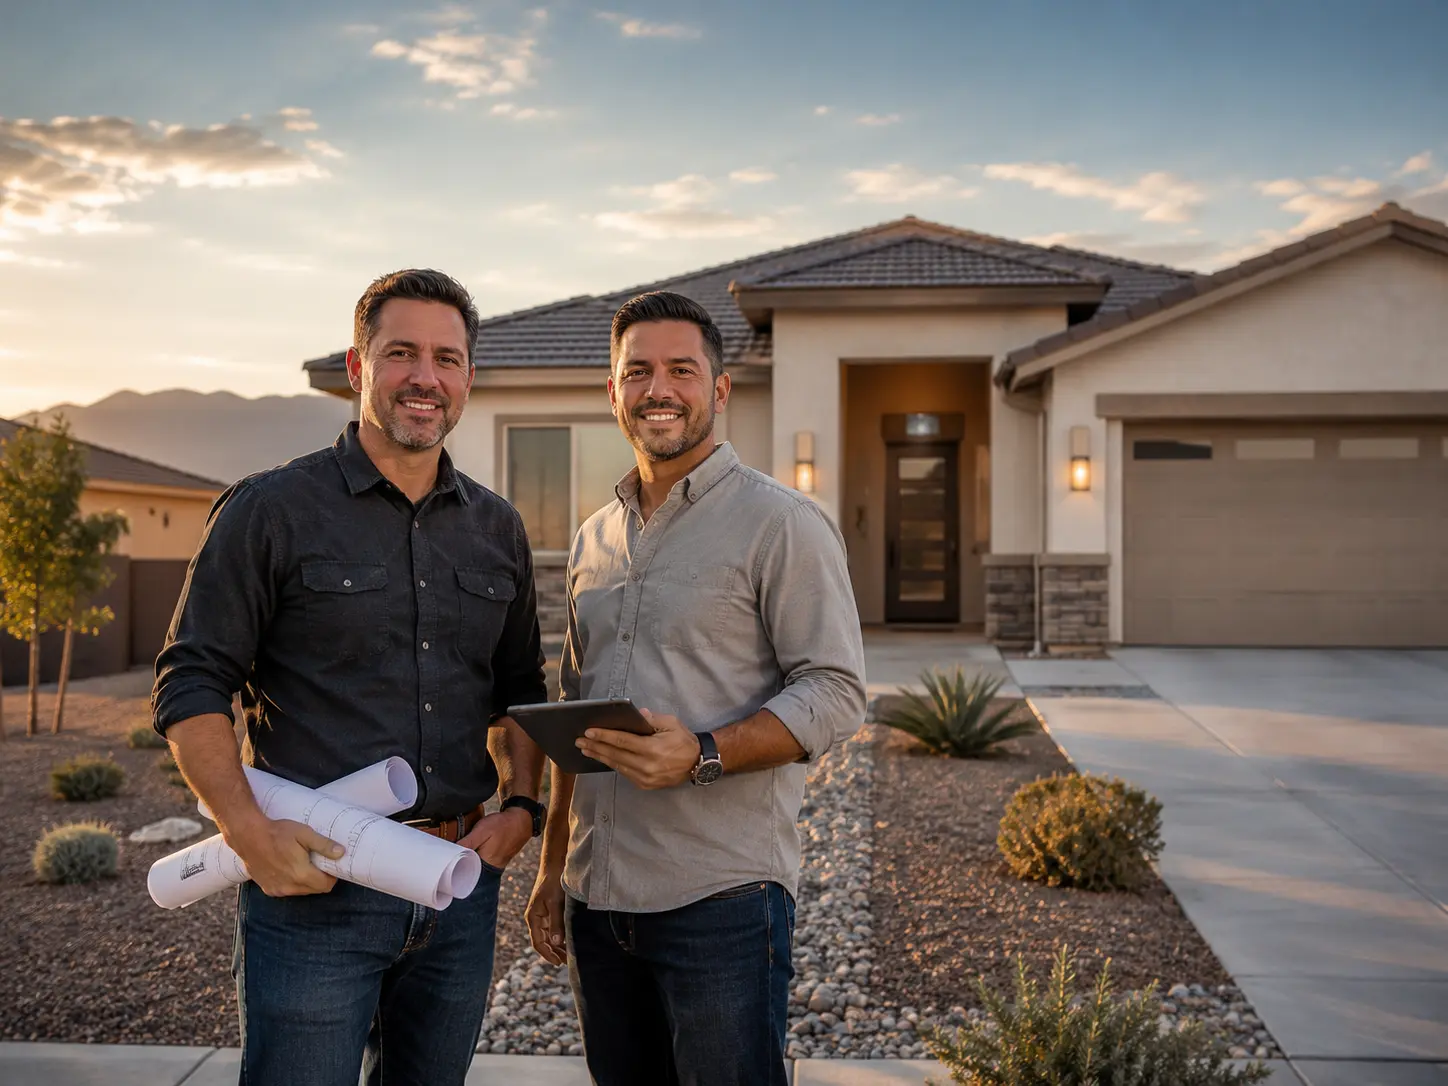
HK Homes · On site
Before you start
Common questions about selections, changes, pricing, and what needs review before construction moves forward.
01
Some layout changes may be possible, but they need to be reviewed by HK Homes before availability, scope, and pricing are confirmed.
02
Yes. HK Homes guides you through selected finishes, fixtures, colors, and details before materials are ordered.
03
Yes, some selections or requested changes may affect pricing. HK Homes reviews choices before confirming the final scope.
04
Yes. Both signature plans can be personalized with selected finishes and details.
05
HK Homes reviews your selections, confirms details, and helps make sure the choices are clear before the build moves forward.
06
No. Customizing a signature plan starts with an existing HK Homes plan. A fully custom home starts from a different layout and design direction.
Start Your Home
Tell us which plan you are considering, where you plan to build, and what selections matter most. HK Homes will review your inquiry and contact you about the next step.
Step 01
Choose your building path
HK 2094, HK 2384, a customized signature plan, or a fully custom home.
Step 02
Tell us about the property
Let us know where you plan to build and whether you already own the lot.
Step 03
We review the project
Our team will review the details before discussing availability, scope, and next steps.
Building primarily in Pahrump, with projects also considered in Las Vegas.