
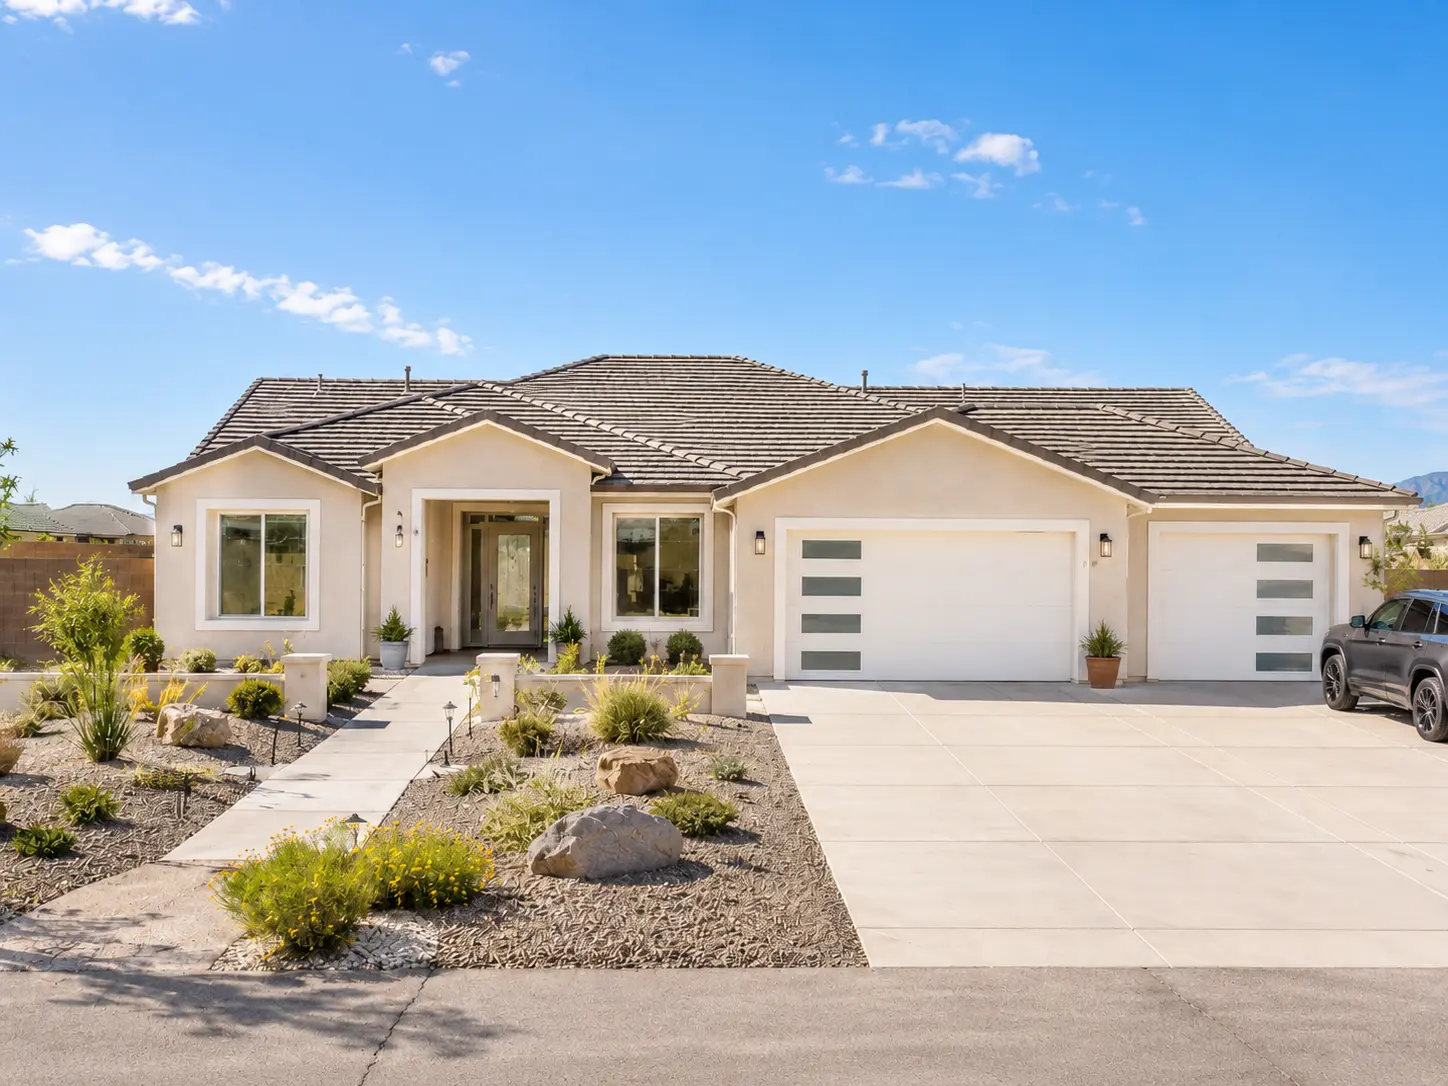
Signature Home
More SpaceHK 2384
2,384 sq ft · Single story · 4 bed · 3 bath · 3-car garage
HK 2384 · Floor Plan Schematic
Schematic only · Not to scale
HK 2384 · Plan Specifications
Square Feet
2,384
Bedrooms
4
Bathrooms
3
Single story · 3-car garage · Four-bedroom layout
Start with this planThe Plan
Four bedrooms, one level.
The HK 2384 packs a full four-bedroom plan into single-story living - separated master suite, a private secondary wing, and one room that flexes to fit how you actually live.
01
Four bedrooms, one floor
A full four-bedroom plan without adding a second story - more space where families actually need it.
02
Master suite separation
The primary suite sits on its own side of the home, away from the secondary bedroom wing.
03
Flex fourth bedroom
The fourth bedroom works equally well as a guest room, home office, or flex space.
“More room where families need it. Still one level, no stairs.”
Home Gallery
See the HK 2384
from every angle.
Exterior views, finishes, and details that show how the plan comes together in real life.
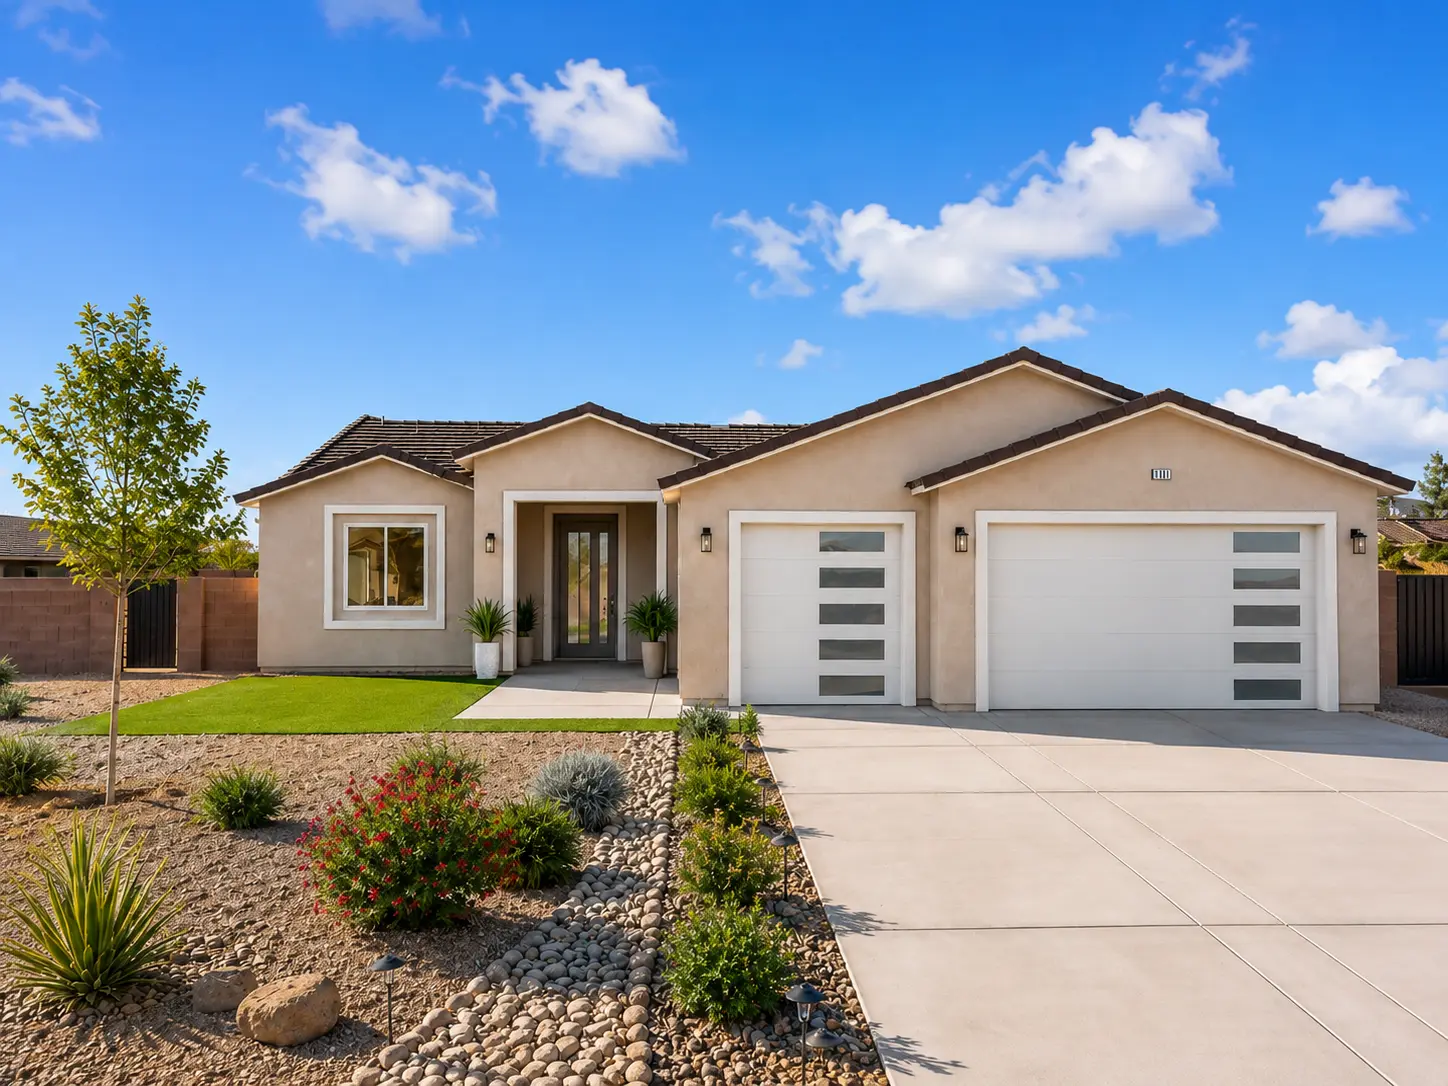
Front Exterior
Front Exterior
01 - 06
Every HK 2384 includes
Built-in quality, standard.
These features come with every HK 2384 - no upgrades required, no trade-offs on the standard build.
Open great room
Vaulted ceiling with connected kitchen, dining, and living space - no wasted hallways.
Chef-style kitchen
Full cabinetry package, granite countertops, and a large island built for everyday use.
Master suite
Private master with walk-in closet and ensuite bath with dual vanity.
Covered rear patio
Pre-wired for fans and outdoor lighting - ready for your setup from day one.
Four-bedroom layout
Master on its own side of the home, with three secondary bedrooms in a private wing.
Landscaping package
Front and rear yard graded and prepared per local site requirements.
Make it yours
Your selections. Your home.
Exterior
- Stucco color
- Trim and garage door style
- Exterior lighting
- Front door and entry details
Interior Finishes
- Cabinet finishes and hardware
- Countertop material and edge profile
- Flooring type
- Interior and exterior paint colors
Fixtures and Details
- Plumbing fixtures and hardware
- Light fixtures and ceiling fans
- Selected electrical details
- Final finish details
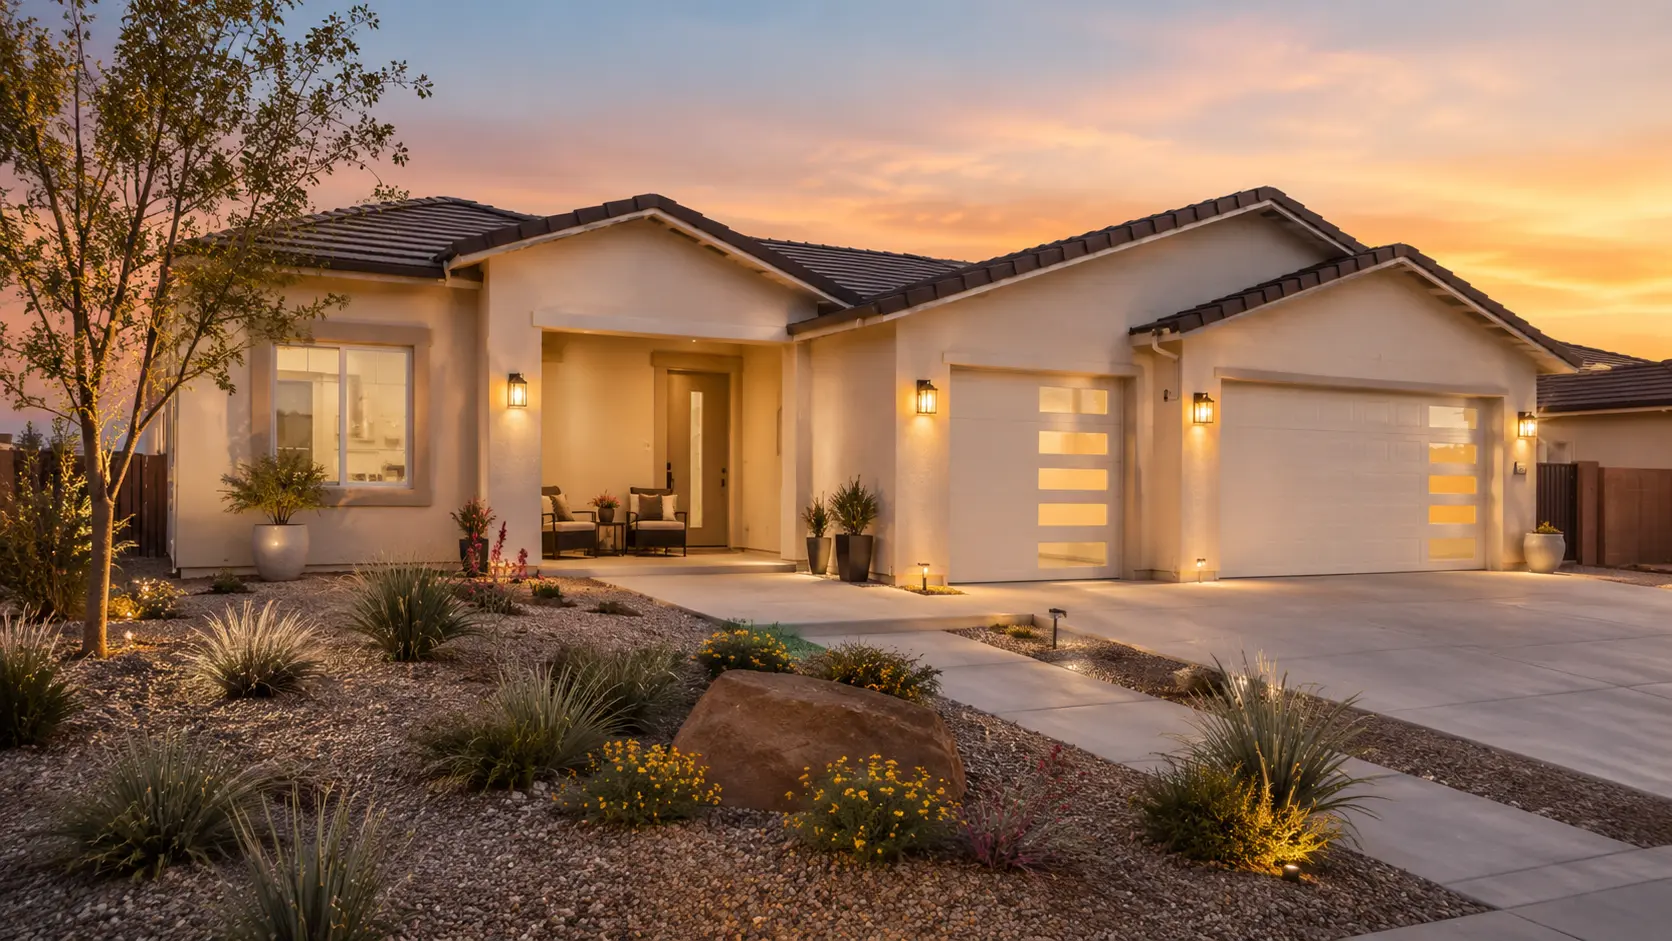
Personalizable finishes
HK 2384
HK Homes walks through your selections before ordering so the materials, colors, fixtures, and details are clear before construction moves forward.
01
Review options
Walk through available finishes and details.
02
Confirm selections
Finalize choices before materials are ordered.
03
Build with clarity
Move forward with fewer surprises mid-build.
We will help you understand what can be personalized before you start.
HK 2384 · Common Questions
What buyers ask about this plan.
01
What is the actual square footage of the HK 2384?
The HK 2384 is approximately 2,384 sq ft of conditioned living area, covering the great room, kitchen, dining, four bedrooms, three bathrooms, laundry, and all interior hallways. The 3-car garage and covered rear patio are not included in this figure.
02
Does the HK 2384 include the same standard features as the HK 2094?
Yes. Both plans include the same standard package: open great room with vaulted ceiling, chef-style kitchen with granite countertops, master suite, covered rear patio, and landscaping package. The HK 2384 adds a fourth bedroom and a slightly larger shared living area.
03
What can I change in this plan?
You personalize exterior colors and trim, interior finishes (cabinets, countertops, flooring, paint), and fixtures and details (plumbing, lighting, ceiling fans, electrical details). The floor plan layout and structural dimensions are fixed.
04
How long does it take to build the HK 2384?
From signed contract to keys, the HK 2384 typically takes 9–12 months. Timeline depends on permitting, site preparation, and selections timing. We provide a detailed schedule before construction begins.
05
Is the fourth bedroom the same size as the other secondary bedrooms?
The fourth bedroom is designed as a flex space - it works as a guest room, home office, or child's bedroom. Its dimensions are comparable to the other secondary bedrooms. Contact us for the exact floor plan dimensions.
06
What is the starting price for the HK 2384?
Pricing depends on site conditions, lot preparation, and your selections. Contact us to discuss your project and receive a clear, itemized quote. The HK 2384 is priced higher than the HK 2094 due to the additional square footage and bedroom count.
Ready to build?
Tell us about your HK 2384 project.
Share your property location, timeline, and questions. HK Homes will review the details and contact you about the next step.
Step 01
Start with the HK 2384
A 2,384 sq ft single-story plan with 4 bedrooms, 3 bathrooms, and a 3-car garage.
Step 02
Personalize your selections
Review finishes, fixtures, colors, and selected details before the build moves forward.
Step 03
Discuss your property
Tell us where you plan to build and whether you already own the lot.