
HK 2094 vs HK 2384: Which Plan Is Right for You?
A side-by-side comparison of HK Homes' two single-story signature plans, with guidance on space, bedroom count, flexibility, and everyday living.
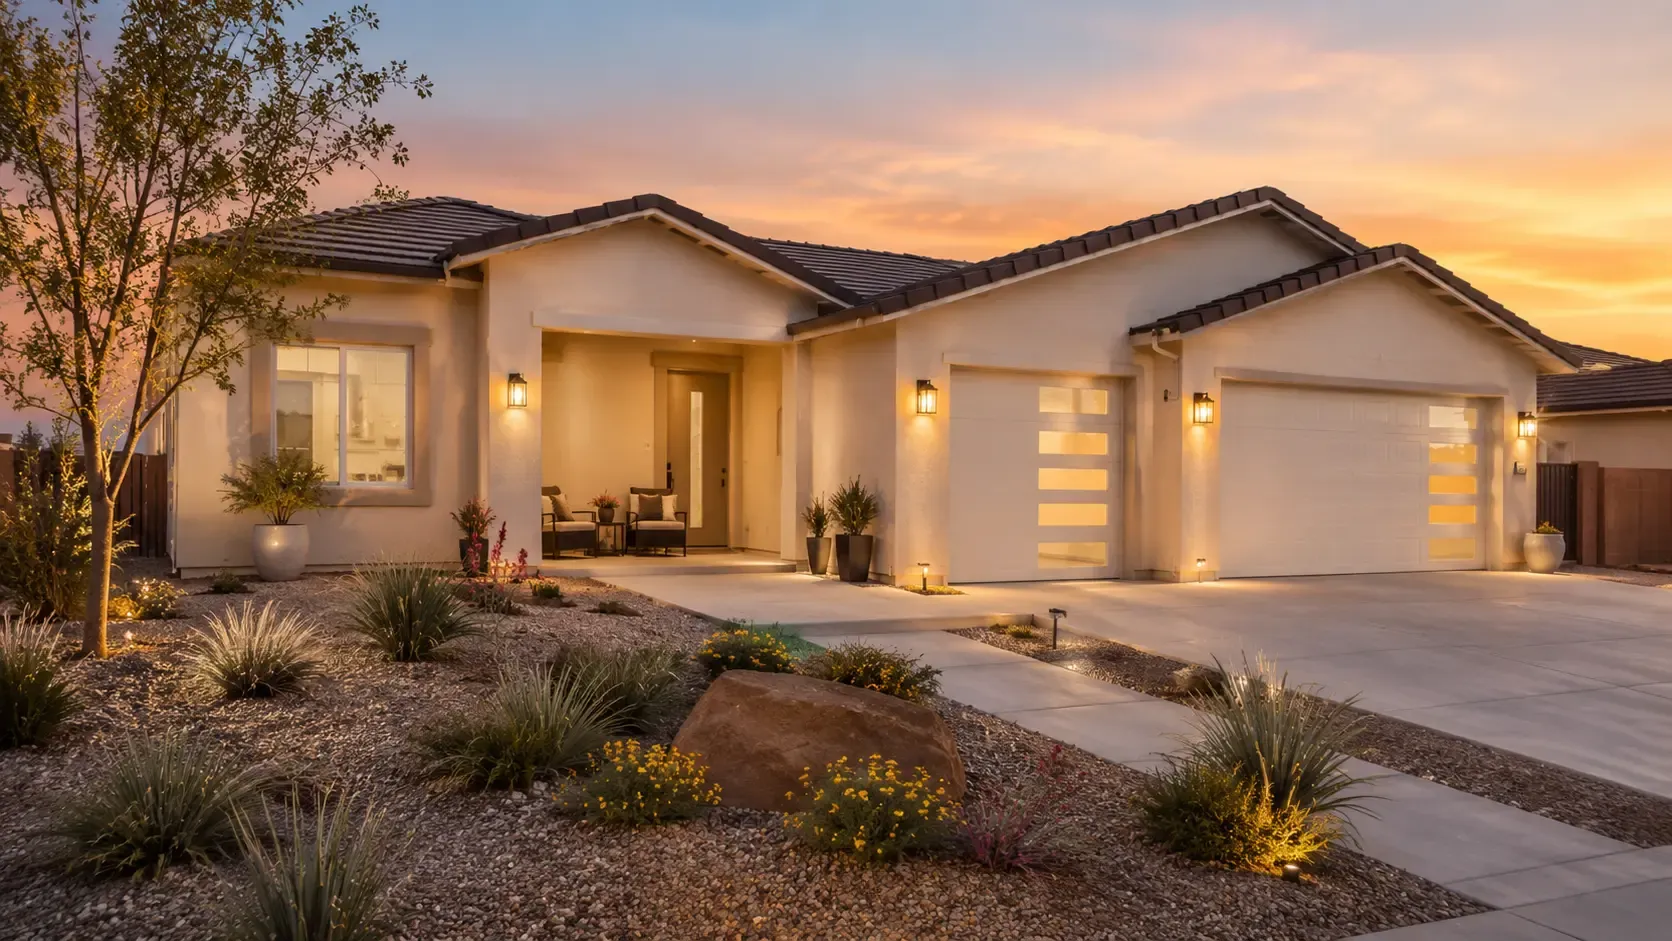
HK 2094 vs HK 2384: Which Plan Is Right for You?
Choosing between the HK 2094 and HK 2384 is not really about deciding which home is "better." Both are single-story signature homes with three bathrooms, a three-car garage, open shared living areas, and the same overall HK Homes build process.
The real question is how much space and flexibility your household needs.
The HK 2094 offers a more efficient 2,094-square-foot footprint with three bedrooms. The HK 2384 expands the plan to approximately 2,384 square feet and adds a fourth bedroom that can also function as a guest room, office, or flex space.
For buyers building in Pahrump or Las Vegas, the difference of roughly 290 square feet can be meaningful, but only if you will use it.
Here is how to decide.
HK 2094 vs HK 2384 at a Glance
| Feature | HK 2094 | HK 2384 |
|---|---|---|
| Conditioned living area | 2,094 sq ft | Approx. 2,384 sq ft |
| Bedrooms | 3 | 4 |
| Bathrooms | 3 | 3 |
| Stories | Single story | Single story |
| Garage | 3-car | 3-car |
| Best fit | Efficient footprint | More flexibility |
| Personalization | Selected finishes and details | Selected finishes and details |
Both plans are designed as practical starting points for Nevada living. The main difference is bedroom count and overall space.
Choose the HK 2094 If You Want an Efficient Single-Story Home
The HK 2094 is designed around a 2,094-square-foot conditioned living area with three bedrooms, three bathrooms, and a three-car garage.
Its strongest feature is not simply the smaller square footage. It is how the floor plan uses that space.
A Split-Bedroom Layout
The primary suite is separated from the secondary bedrooms, which creates more privacy without adding a second floor.
That can work especially well for:
- Couples who want separation between the primary bedroom and guest rooms
- Families with older children
- Homeowners who frequently host overnight guests
- Buyers who want a quieter primary suite
Open Shared Living Space
The great room connects the kitchen, dining, and living areas. This keeps the center of the home open while reducing unnecessary hallway space.
If you prefer one larger shared zone instead of several formal rooms, the 2094 is a strong fit.
Three Bedrooms Without Paying for Unused Space
Not every household needs a fourth bedroom.
If your third bedroom already covers your guest room, office, or hobby-space needs, moving to a larger plan solely because "more is better" may not make financial sense.
The smaller plan can give you the rooms you actually use while keeping the footprint more efficient.
Choose the HK 2384 If You Need a Fourth Room
The HK 2384 increases the conditioned living area to approximately 2,384 square feet and adds a fourth bedroom.
That extra room is where the plan becomes much more flexible.
A True Fourth Bedroom
For a larger household, the reason to choose the HK 2384 is straightforward: you need four bedrooms.
Instead of trying to turn a dining area or other shared space into a makeshift sleeping area, the home starts with the room count you need.
A Dedicated Home Office
Many buyers say they want a home office, but then choose a floor plan where the "office" doubles as a guest room, storage room, or dining table.
The fourth bedroom in the HK 2384 gives you more freedom to dedicate a room to work while still keeping three bedrooms available.
Better Flexibility for Guests or Changing Needs
A fourth room can also serve as:
- Guest bedroom
- Nursery
- Hobby room
- Fitness room
- Study
- Playroom
- Caregiver room
- Future bedroom
If your household needs may change over the next several years, that flexibility can be valuable.
The Difference Is More Than 290 Square Feet
It is easy to compare floor plans by square footage alone.
That is not enough.
A home can be larger on paper and still feel less useful if the extra square footage is placed in areas you do not need. The better question is what the additional space allows you to do.
With the HK 2384, the added square footage supports a fourth bedroom and a slightly larger shared living area. If that extra room solves a real need, the larger plan makes sense.
If it does not, the HK 2094 may be the more efficient choice.
What Both Plans Have in Common
The two homes share many of the features buyers care about most.
Single-Story Living
Both plans keep everyday spaces on one level. That means no stairs between bedrooms, kitchen, laundry, and shared living areas.
Three Bathrooms
The bathroom count stays the same in both homes, so moving to the larger plan is primarily about bedroom count and additional living space.
Three-Car Garage
Both plans include a three-car garage as part of the standard plan.
In Pahrump, where buyers may want room for vehicles, tools, hobbies, storage, or recreational equipment, garage capacity can be just as important as interior square footage.
Open Great Room
Both plans use a connected kitchen, dining, and living area with a vaulted ceiling.
Covered Rear Patio
Both include a covered rear patio, creating a transition between interior living space and the backyard.
Personalizable Finishes
Both plans can be personalized through the HK Homes selections process, including categories such as:
- Exterior colors and trim
- Cabinet finishes
- Countertops
- Flooring
- Paint colors
- Plumbing fixtures
- Lighting
- Hardware
- Selected details and upgrades
The structural plan is the starting point. The finishes are where the home begins to reflect your style.
Which Plan Is Better for a Couple?
For many couples, the HK 2094 will already offer more than enough space.
Three bedrooms can cover:
- Primary bedroom
- Guest room
- Office or hobby room
The larger HK 2384 becomes more useful if both people need separate workspaces, you frequently host family, or you want a dedicated room that does not need to serve multiple purposes.
Do not choose the larger home automatically. Think about how often each room will actually be used.
Which Plan Is Better for a Family?
Household size matters, but so does how your family uses space.
A family with one or two children may find the HK 2094 very comfortable. A family that needs three secondary bedrooms, a dedicated office, or additional guest flexibility may benefit more from the HK 2384.
Ask yourself:
- How many bedrooms do we need today?
- Will that number change in five years?
- Do we work from home?
- Do we host overnight guests?
- Would one room need to serve two conflicting purposes?
- Do we need more storage or more actual living space?
The answers matter more than the raw square footage.
Does the HK 2384 Cost More?
Yes, the HK 2384 is generally priced higher than the HK 2094 because it has more conditioned square footage and an additional bedroom.
However, a responsible comparison should not be reduced to a simple price-per-square-foot calculation.
Final project cost can also depend on:
- Property conditions
- Site preparation
- Utility requirements
- Requested changes
- Finish selections
- Upgrades
- Permitting
- Project-specific scope
HK Homes does not rely on a vague starting-price number that ignores the lot and selections. The better approach is to review the actual property and project scope before comparing the two options.
What If Neither Plan Fits Exactly?
Then a signature plan may not be the right starting point.
If your needs require a different room arrangement, a specific garage orientation, a unique exterior, a two-story design, or a layout built around unusual lot conditions, consider a fully custom home.
A fully custom build starts with your property and household requirements rather than adapting your life to a pre-set plan.
That flexibility also means more design decisions and a more involved planning process.
Frequently Asked Questions
Is the HK 2384 Just a Larger Version of the HK 2094?
They share a similar overall philosophy, but the HK 2384 is not simply the same plan stretched outward. Its key advantage is the fourth bedroom and additional flexibility.
Do Both Plans Have Three-Car Garages?
Yes. Both the HK 2094 and HK 2384 include a three-car garage.
Can I Change the Floor Plan?
Selected layout changes may be reviewed, but structural dimensions and plan modifications need to be evaluated by HK Homes. If you need major changes, a fully custom build may be a better fit.
How Long Do the Signature Homes Take to Build?
HK Homes currently estimates roughly 9 to 12 months from signed contract to keys for its signature plans, depending on permitting, site preparation, selections timing, and other project conditions.
Can I Build Either Plan in Pahrump?
Potentially, but the lot must meet applicable access, setback, utility, site, and permitting requirements. Property suitability should be reviewed before assuming a plan will fit.
The Best Plan Is the One You Will Actually Use
Choose the HK 2094 if you want three bedrooms, an efficient footprint, split-bedroom privacy, and open single-story living.
Choose the HK 2384 if the fourth bedroom solves a real need, whether that is a larger family, guests, work-from-home space, or future flexibility.
If you are still deciding, use the side-by-side plan comparison or start a conversation with HK Homes about your lot, household, and priorities.
About the author
Haris K.
Haris Kurtagic is the General Contractor at HK Homes, bringing hands-on construction experience and a practical understanding of what it takes to build quality homes in Southern Nevada. He shares insights on homebuilding, design decisions, construction planning, and what homeowners should know before and during the building process.