
Signature Plan vs. Custom Build: Real Cost Differences
A plain-language comparison of where the money goes in a signature plan versus a fully custom home, without relying on misleading price-per-square-foot claims.
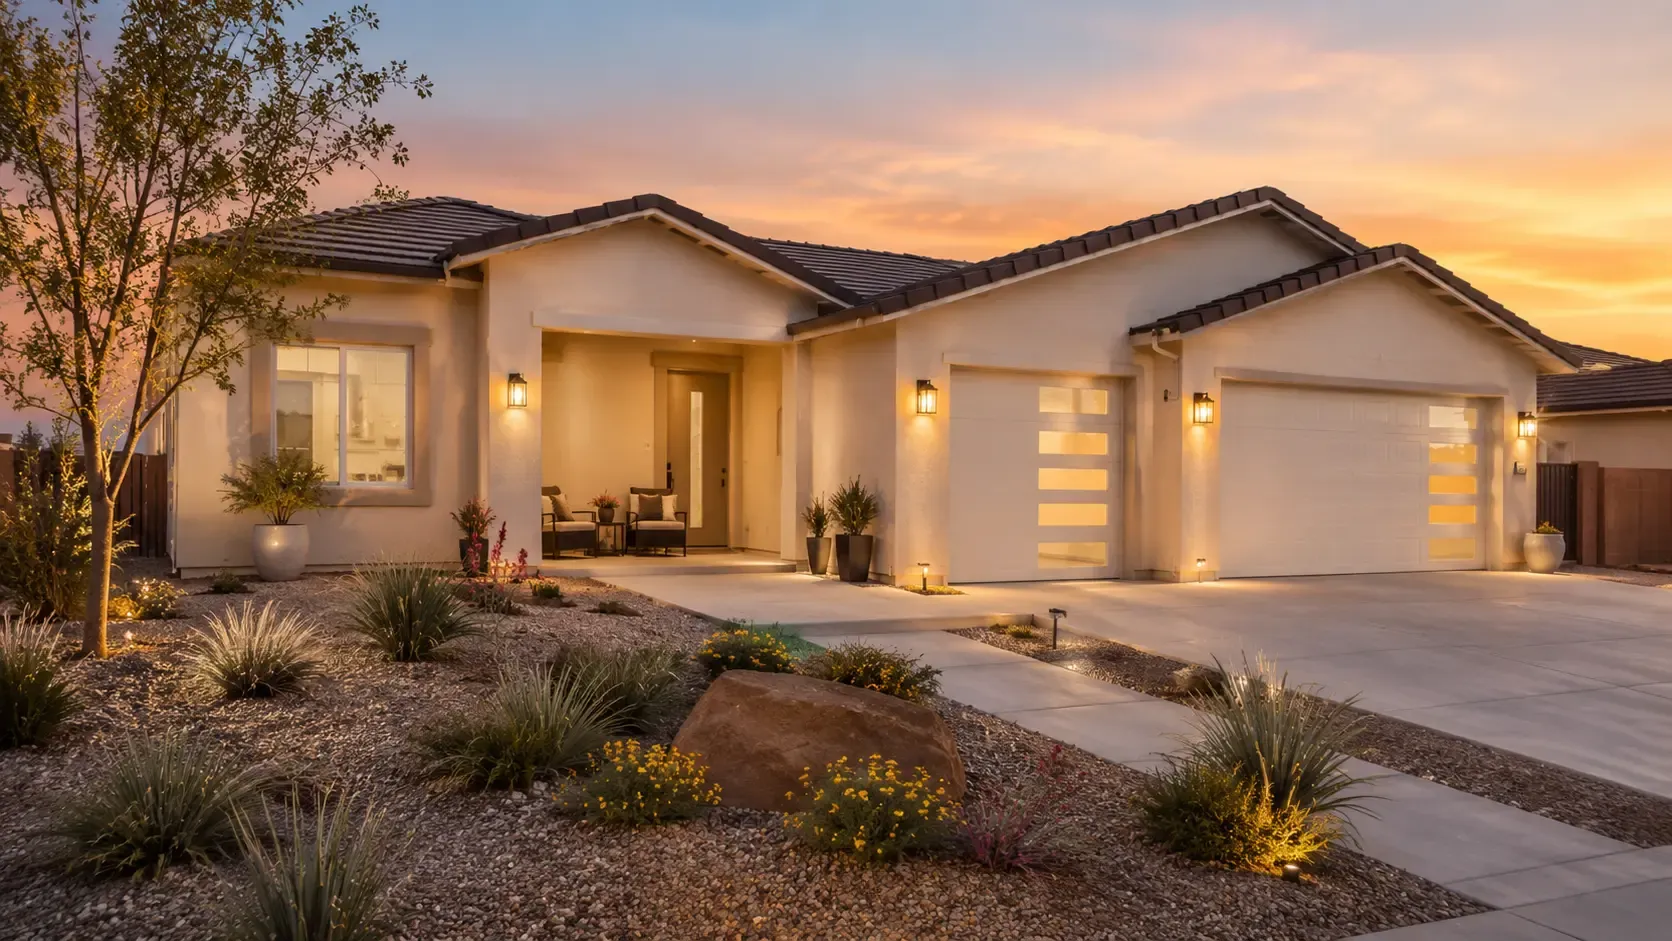
Signature Plan vs. Custom Build: Real Cost Differences
A signature home and a fully custom home can look equally polished when they are finished.
The cost difference happens long before the final paint color.
A signature plan starts with a developed floor plan, established structural dimensions, and a defined design framework. You personalize selected finishes and details.
A fully custom build starts with the property, household, layout goals, architecture, and design direction. More decisions are created specifically for that project.
That added freedom can increase design, engineering, coordination, and construction complexity.
But "custom" does not automatically mean dramatically more expensive, and "signature" does not automatically mean cheap.
The actual cost depends on the house, lot, materials, site work, and decisions you make.
Here is where the difference really comes from.
What Is a Signature Home Plan?
HK Homes currently offers two signature plans:
- HK 2094: 2,094 sq ft, 3 bedrooms, 3 bathrooms, single story, 3-car garage
- HK 2384: approximately 2,384 sq ft, 4 bedrooms, 3 bathrooms, single story, 3-car garage
The core plan gives you a tested starting point.
You can personalize selected categories such as:
- Exterior colors
- Cabinet finishes
- Countertops
- Flooring
- Paint
- Plumbing fixtures
- Lighting
- Hardware
- Selected details and upgrades
The benefit is predictability.
A significant portion of the design work is already established before your individual project begins.
What Is a Fully Custom Home?
A fully custom home starts with your specific property and requirements.
That can include:
- Original floor plan
- One-story or two-story layout
- Custom room arrangement
- Ceiling heights
- Custom exterior architecture
- Roofline
- Garage placement
- Entry design
- Site orientation
- Window placement
- Materials
- Cabinet design
- Fixtures
- Specialty rooms
- Outdoor connections
You are not paying more simply for the label "custom."
You are paying for the additional design freedom and whatever complexity your decisions create.
The Real Cost Differences
1. Design Work
A signature plan already exists.
That reduces the amount of project-specific design required.
A fully custom home needs more planning because the layout and architecture are being developed around your household and site.
Depending on the project, that can involve:
- Architectural design
- Drafting
- Engineering
- Revisions
- Site-specific coordination
- Additional review cycles
The more iterations you request, the more time is spent before construction begins.
2. Engineering and Structural Complexity
A straightforward one-story rectangular house is typically easier to engineer and build than a home with multiple roof transitions, long structural spans, unusual ceiling conditions, large openings, custom cantilevers, or complex geometry.
A fully custom design gives you the freedom to add those features.
It does not require you to.
A well-planned custom home can still be simple and efficient.
Complexity is a choice.
3. Material Standardization
Signature plans can use a more repeatable material and construction approach.
That may create efficiencies in:
- Estimating
- Ordering
- Trade planning
- Quantity takeoffs
- Installation sequencing
A custom home may introduce one-off materials, specialty dimensions, imported finishes, custom fabrication, or unique installation details.
Each one can add cost and lead time.
4. Selection Range
Signature plan personalization usually works within defined categories.
A fully custom home can open nearly every finish and fixture to selection.
That can be a benefit or a budget trap.
If every room becomes a separate design project, costs can escalate quickly through:
- Premium tile
- Custom cabinetry
- Specialty lighting
- High-end plumbing
- Natural stone
- Custom doors
- Specialty hardware
- Built-ins
- Decorative ceilings
The biggest cost risk in custom construction is often not one massive upgrade. It is hundreds of small upgrades that accumulate.
5. Site-Specific Design
Both signature and custom homes need to respond to the property.
But a fully custom plan can be built around unusual lot conditions from the beginning.
That may be useful when you need:
- Specific garage orientation
- View alignment
- Narrow building envelope
- Unique driveway position
- Strong indoor-outdoor relationship
- Privacy from neighboring properties
- Special setback response
The design freedom can solve site problems, but it can also introduce additional design and engineering work.
6. Construction Time
HK Homes currently estimates roughly 9 to 12 months from signed contract to keys for its signature homes.
For fully custom homes, HK Homes estimates many projects at approximately 12 to 18 months from initial design conversations to keys.
Longer project duration can affect more than the builder's schedule.
Depending on your situation, it can also affect:
- Construction financing
- Temporary housing
- Storage
- Moving plans
- Interest carry
- Material escalation risk
Do not compare only the contract price. Consider the cost of time.
Does a Signature Plan Always Cost Less?
Usually, a signature plan is designed to provide better pricing predictability because much of the planning, structure, and scope are already established.
But final project cost still depends on the property and selections.
A signature home on a difficult lot with significant utility work and many upgrades can cost more than expected.
A disciplined custom home on a straightforward lot with simple architecture may be more controlled than a highly upgraded signature build.
This is why broad claims such as "custom homes cost X percent more" are not very useful.
You need to compare actual scope.
Why Price Per Square Foot Can Be Misleading
Buyers often ask one question first:
"What is your price per square foot?"
It can be useful as a rough comparison, but it is weak as a final decision tool.
Two 2,400-square-foot homes can have very different costs if one includes:
- Three-car garage
- Large covered patio
- Complex roof
- More bathrooms
- Premium cabinetry
- Higher ceilings
- More windows
- Specialty tile
- Extensive site work
and the other does not.
Garage and patio areas also may not be included in conditioned living square footage, even though they still cost money to build.
Compare the entire project.
Where a Signature Plan Saves You Money
The biggest potential savings are often not a cheaper countertop or flooring package.
They come from reduced uncertainty.
A developed plan can reduce:
- Design iterations
- Structural experimentation
- Engineering changes
- Decision fatigue
- Redesign after budget review
- Custom fabrication
- Trade uncertainty
If the existing layout already solves your needs, there is little reason to pay for a completely original plan just to say the home is custom.
Where a Fully Custom Home Is Worth the Cost
Custom makes sense when the design freedom solves a real problem or creates meaningful long-term value for your household.
Examples:
- You need a specific room arrangement.
- The lot has an unusual shape or view.
- You need a larger or differently positioned garage.
- You want a two-story home.
- You need multigenerational living.
- You want a dedicated studio, workshop, gym, office, or specialty room.
- Accessibility requirements shape the plan.
- You have a strong architectural direction.
- The signature plans require too many compromises.
If you would need to make major structural changes to force a signature plan to work, it may be smarter to start custom.
A Simple Cost Comparison
| Cost Area | Signature Plan | Fully Custom |
|---|---|---|
| Base design | Already developed | Created for project |
| Structural layout | Defined | Custom |
| Engineering | More standardized | Can be more project-specific |
| Selection range | Guided categories | Broad control |
| Design revisions | Usually fewer | Often more |
| Custom fabrication | Optional | More likely |
| Timeline | Generally shorter | Generally longer |
| Pricing predictability | Usually higher | Depends heavily on design maturity |
| Best for | Buyers who like the base plan | Buyers with specific layout/site needs |
How to Choose Based on Budget
Start by separating "need" from "want."
Choose a Signature Plan If:
- The existing room count works.
- You like single-story living.
- The garage works.
- The overall layout fits your household.
- You mainly want to personalize finishes.
- You value a more defined process.
- You do not need major structural changes.
Choose Fully Custom If:
- The existing plans create major compromises.
- Your lot requires a unique response.
- You want a different architectural style.
- You need a different bedroom or bathroom configuration.
- You need a specialty space.
- You want full control over layout and exterior form.
- You accept a more involved planning process.
Frequently Asked Questions
Is a Custom Home Always More Expensive Than a Signature Plan?
Not automatically. Custom homes usually involve more design freedom and can become more complex, but final cost depends on size, site conditions, materials, engineering, and scope.
Can I Customize an HK Homes Signature Plan?
Yes. Both signature plans can be personalized through selected exterior, interior, fixture, and detail categories.
Can I Change Walls in a Signature Plan?
Some changes may be reviewed, but structural modifications need to be evaluated for feasibility, engineering, price, and schedule. Major changes may point toward a fully custom build.
Does HK Homes Publish Starting Prices?
HK Homes currently directs buyers to discuss the property, site conditions, and selections rather than publishing a simplified starting price that may not reflect the actual project.
Pay for the Flexibility You Will Use
A fully custom home is valuable when you need the freedom.
A signature plan is valuable when the existing design already solves most of your needs.
Neither option is automatically the "premium" choice.
The smarter decision is the one that directs your budget toward space, finishes, and features you will actually use.
Compare the HK 2094 and HK 2384, explore signature-plan customization, or talk with HK Homes about whether your property and goals point toward a signature or fully custom build.
About the author
Haris K.
Haris Kurtagic is the General Contractor at HK Homes, bringing hands-on construction experience and a practical understanding of what it takes to build quality homes in Southern Nevada. He shares insights on homebuilding, design decisions, construction planning, and what homeowners should know before and during the building process.