
From Ground to Keys: A Build Timeline for Pahrump
A realistic phase-by-phase look at how a new home moves from planning to handover in Pahrump, including the factors that can affect construction timing.
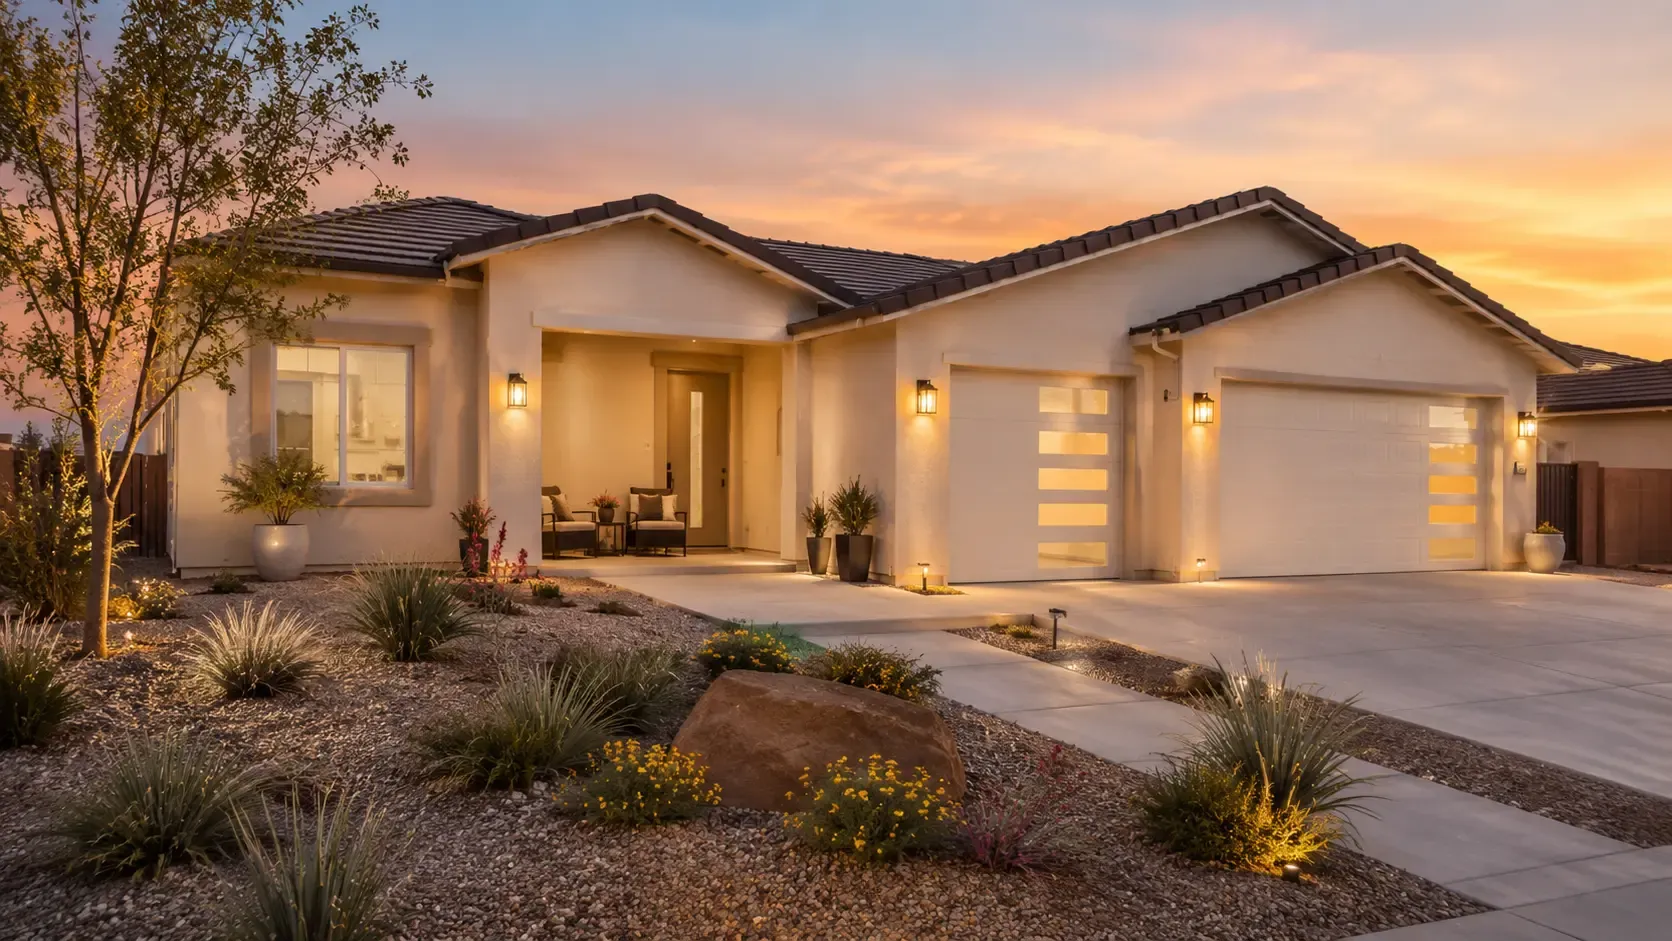
From Ground to Keys: A Build Timeline for Pahrump
Building a new home takes longer than the visible construction phase.
By the time you see concrete, framing, windows, and roofing on the property, a large amount of work has already happened behind the scenes: lot review, plan decisions, scope confirmation, selections, engineering where required, permitting, scheduling, and material coordination.
For buyers planning new construction in Pahrump, understanding the new home build timeline early makes the process much easier to follow.
HK Homes currently estimates approximately 9 to 12 months from signed contract to keys for its signature homes, depending on permitting, site preparation, selections timing, and project conditions. Fully custom homes often take longer because the design phase is more involved, with HK Homes estimating roughly 12 to 18 months from initial design conversations to keys for many custom projects.
Those are planning ranges, not guarantees.
Every property is different, and no builder can responsibly promise an exact completion date before reviewing the lot, design, permits, utilities, and scope.
Here is what actually happens from the first conversation to handover.
Phase 1: Property and Project Review
Before construction, the builder needs to understand the property.
That includes questions such as:
- Where is the lot?
- Is it inside the Pahrump Regional Planning District?
- What is the zoning?
- What setbacks apply?
- Is legal access established?
- Is the property served by public water and sewer, or will it require a well and septic system?
- Are utilities available at the site?
- Are there drainage or grading issues?
- Does the chosen home fit the usable building area?
- Are there easements or other restrictions?
This stage matters because a floor plan that works perfectly on one property may not fit another.
If you do not own land yet, you can still talk with HK Homes before purchasing. In many cases, reviewing a potential lot before closing is smarter than discovering a major constraint after you already own it.
Phase 2: Choose the Building Path
HK Homes offers several starting points:
- HK 2094
- HK 2384
- A personalized signature plan
- A fully custom home
A signature plan starts with a developed layout.
A fully custom home starts with the property, household needs, and design direction.
This choice affects the amount of planning required before permit submittal and construction.
Phase 3: Plan Review and Scope
Once the building path is clear, the next step is to review what is actually being built.
This includes:
- Floor plan
- Exterior direction
- Garage requirements
- Site-specific conditions
- Requested changes
- Included features
- Upgrades
- Allowances, if any
- Exclusions
- Utilities and site work
- Project responsibilities
Do not rush through this stage.
A clear scope is one of the best protections against confusion later.
Before signing, you should understand what is included, what is not included, what selections still need to be made, and what events could change the price.
Phase 4: Selections and Final Decisions
The new home selections process is where you choose the visible materials and finishes that shape the home.
Depending on the project, selections may include:
- Exterior stucco and paint
- Trim
- Garage door finish
- Front door
- Cabinet finishes
- Countertops
- Flooring
- Tile and backsplash
- Plumbing fixtures
- Lighting
- Hardware
- Interior paint
- Selected electrical details
HK Homes reviews and confirms selections before materials are ordered.
This matters for both price and schedule. A late flooring change is not just a design decision. It can affect material availability, order timing, installation, and other trades.
Phase 5: Permits and Pre-Construction Coordination
Residential construction in the Pahrump Regional Planning District is subject to Nye County building requirements.
The Nye County Building and Safety Department manages building permits, code compliance, and required inspections within the district. Permit applications are available through the county's online application system.
The exact review path depends on the property and project.
A typical pre-construction stage may involve:
- Building permit documentation
- Plan review
- Site information
- Required engineering
- Utility coordination
- Septic or sewer documentation
- Well or water planning
- Trade scheduling
- Material ordering
- Construction sequencing
Permit timing can vary. It is one reason a builder should give you a realistic range rather than a fixed promise before the project is reviewed.
Phase 6: Site Preparation
Once the project is ready to move into the field, site work begins.
Depending on the property, this can include:
- Clearing
- Rough grading
- Construction access
- Building pad preparation
- Utility trenching
- Excavation
- Drainage preparation
- Layout and staking
Pahrump lots can vary significantly. A clean, level property with established access and nearby utilities is a different project from a lot requiring substantial grading, utility extension, or additional site preparation.
This is why two homes with the same floor plan can have different project costs and timelines.
Phase 7: Foundation
The foundation is one of the first major visible milestones.
The exact system depends on the approved plans and site conditions, but the phase generally includes:
- Excavation and preparation
- Forms
- Reinforcement
- Underground plumbing or other required rough-in work
- Inspection
- Concrete placement
- Curing and preparation for framing
Progress can feel slow during this stage because several important steps happen before the slab or foundation looks "finished."
Phase 8: Framing
Framing is the stage where the house begins to look like the floor plan.
Walls go up, roof lines appear, openings for windows and doors are established, and room relationships become visible.
This is often one of the most exciting phases for homeowners because the project changes rapidly.
Framing may include:
- Exterior walls
- Interior walls
- Roof structure
- Sheathing
- Window and door openings
- Structural components
- Blocking and backing for later installations
After framing, the home still has a long way to go.
Phase 9: Dry-In and Exterior Progress
The goal of dry-in is to move the structure toward a weather-protected shell.
Work may include:
- Roofing
- Windows
- Exterior doors
- Flashing and weather barriers
- Stucco preparation
- Exterior rough work
The sequence can overlap with other trades depending on scheduling.
Phase 10: Mechanical, Electrical, and Plumbing Rough-In
Before drywall closes the walls, major systems are installed and inspected.
That may include:
- Plumbing lines
- Electrical wiring and boxes
- HVAC ductwork and equipment rough-in
- Low-voltage wiring where included
- Venting
- Required inspections
This stage is detailed and can appear less dramatic from the outside, but it is critical to the function of the finished home.
Phase 11: Insulation and Drywall
Once rough inspections are complete, the home moves toward finished interior space.
Insulation is installed according to the project specifications and applicable code requirements.
Then drywall is hung, finished, textured where applicable, and prepared for paint.
At this point, rooms begin to feel much closer to their final proportions.
Phase 12: Interior Finishes
This is where many of your earlier selections become real.
The sequence may include:
- Interior paint
- Cabinets
- Countertops
- Tile
- Flooring
- Interior doors and trim
- Plumbing fixtures
- Lighting
- Electrical devices
- Hardware
- Mirrors
- Final finish carpentry
- Appliances where included
Trade coordination is especially important here because several installations depend on the work that came before them.
For example, countertops cannot be finalized before cabinets are correctly installed.
Phase 13: Exterior Completion and Site Finish
Exterior work continues throughout the build and may include:
- Stucco and paint
- Exterior lighting
- Driveway
- Walkways
- Final grading
- Drainage corrections
- Exterior cleanup
- Yard preparation or landscaping scope
The exact items depend on the contract and property.
Phase 14: Inspections, Quality Checks, and Punch Work
A new home goes through required inspections at multiple stages, not just at the end.
As construction approaches completion, the builder also checks finish quality and identifies remaining items.
This can include adjustments such as:
- Paint touch-ups
- Door alignment
- Cabinet adjustments
- Hardware corrections
- Caulking
- Fixture checks
- Final cleaning
- Minor finish repairs
A punch list is normal. The goal is to document and address remaining work clearly before final handover.
Phase 15: Final Walkthrough and Handover
Before you receive the keys, HK Homes walks through the completed home with you.
This is your opportunity to review the finished project, learn how key systems operate, identify remaining items, and confirm what happens next.
A good final walkthrough should cover more than cosmetic appearance.
Review:
- Doors and windows
- Plumbing fixtures
- Electrical devices
- HVAC controls
- Appliances where included
- Cabinets and drawers
- Flooring and tile
- Exterior finishes
- Garage doors
- Drainage and grading
- Keys and remotes
- Warranty information
- Manuals and documents
Use our new home handover checklist as a detailed guide.
What Can Delay a New Home Build in Pahrump?
Construction schedules are affected by more than labor on the jobsite.
Common factors include:
- Permit review timing
- Site conditions
- Utility availability
- Septic or well requirements
- Engineering changes
- Material lead times
- Late selections
- Change orders
- Inspection scheduling
- Weather
- Trade availability
- Custom fabrication
- Owner-requested changes
Some delays are outside the builder's control. Others can be reduced through better planning.
One of the most effective ways to protect the schedule is to make design decisions before the construction stage that depends on them.
How Long Does It Take to Build an HK Homes Signature Home?
HK Homes currently lists a typical timeline of about 9 to 12 months from signed contract to keys for the HK 2094 and HK 2384.
The actual timeline depends on the property, permitting, site preparation, selections, and construction conditions.
How Long Does a Fully Custom Home Take?
HK Homes estimates many fully custom projects at approximately 12 to 18 months from initial design conversations to keys.
Custom homes usually require more time because the design itself is being developed around the lot and household rather than starting from a fixed plan.
Frequently Asked Questions
Do I Need to Own Land Before Starting?
No. You can begin the conversation while you are still looking for property.
Does HK Homes Handle Permits?
HK Homes states that it manages permit applications, required inspections, and regulatory approvals throughout its builds.
Can Selections Delay Construction?
Yes. Late decisions or changes can affect pricing, ordering, and installation schedules.
Is 9 to 12 Months Guaranteed for a Signature Home?
No. It is a typical planning range, not a guaranteed completion date.
When Should I Talk to a Builder?
Ideally before you make irreversible decisions about the lot, floor plan, or financing structure. Early review gives you more room to identify constraints.
A Good Build Timeline Starts Before the Ground Is Broken
The smoothest construction projects are usually the ones that were planned well before the first visible day on site.
A realistic Pahrump build timeline includes property review, scope, selections, permits, site preparation, construction, inspections, quality checks, and handover.
If you are planning a new home in Pahrump, review HK Homes' building process, compare the HK 2094 and HK 2384, or start a conversation about your property and timeline.
About the author
Haris K.
Haris Kurtagic is the General Contractor at HK Homes, bringing hands-on construction experience and a practical understanding of what it takes to build quality homes in Southern Nevada. He shares insights on homebuilding, design decisions, construction planning, and what homeowners should know before and during the building process.